WhatsApp us


Glass Wall yurt with fitted doors, windows and a wide glazed frontage
YURT WORKSHOP GLASS WALL YURTS
makers of fine quality yurts

Glass Wall Yurt Gallery

Light, Views and Fitted Glass
Within a Handcrafted Yurt

Glass Wall yurts combine the natural chestnut frame, oak crown and canvas covers of our insulated yurts with fitted wooden doors, windows and glazed wall panels.

The photographs below show different arrangements, from a single glazed door and window to wider glass frontages with double doors and opening panels.

Glass Wall Yurt Exteriors

A wide Glass Wall frontage with fitted wooden doors and windows.

An 18 foot yurt with a fitted glass wall section.

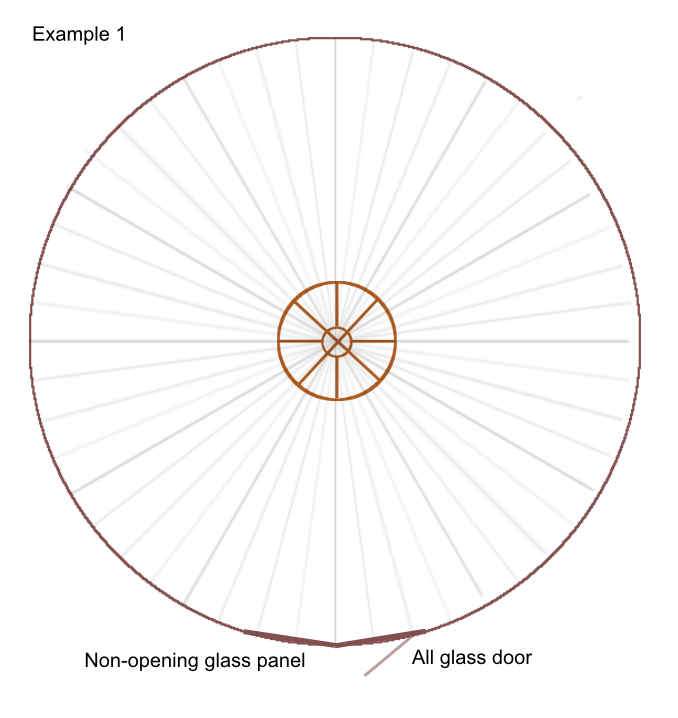
A simple layout combining a glass door with one fixed panel.

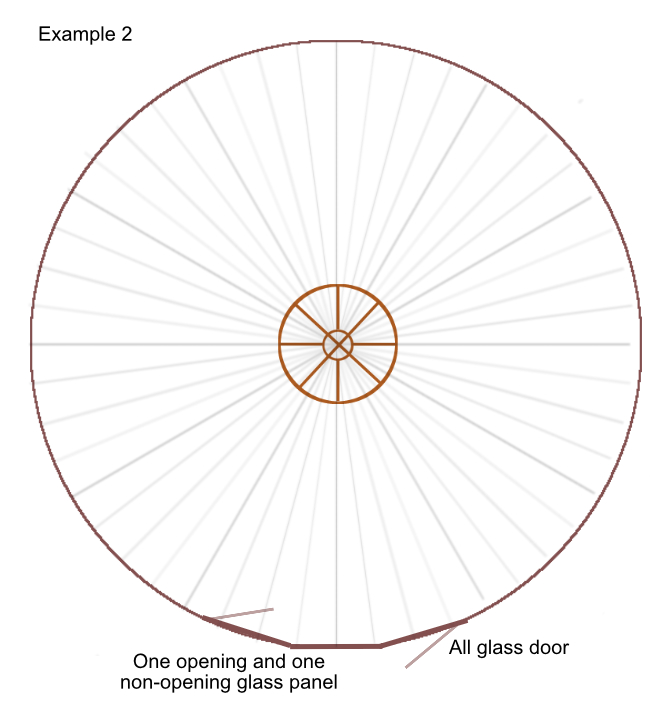
A glass door, fixed panel and opening window arranged as one section.

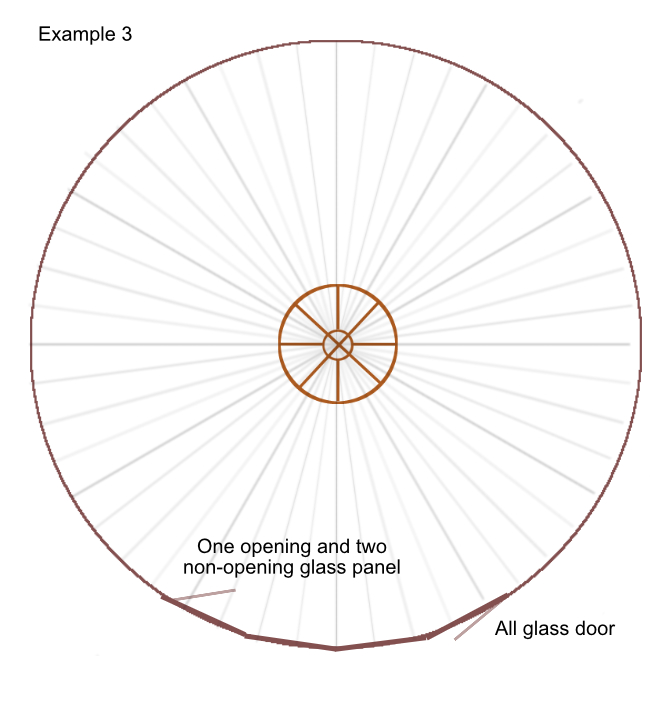
A wider glazed frontage with the entrance positioned between glass panels.

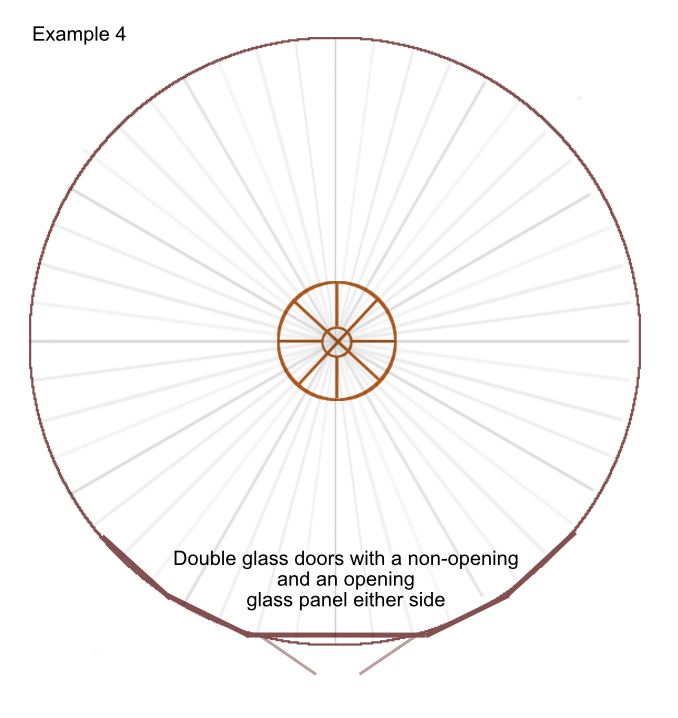
Double glass doors set within a broad glass frontage.

Glass Wall Yurt Interiors

An 18 foot Glass Wall yurt showing the light and views from inside.

The fitted glass sits naturally within the chestnut frame and canvas interior.

A furnished interior with a strong visual connection to the landscape.

A combination of glass and wooden panels around the entrance.

“I cannot recommend the Yurt Workshop, Rob and Ratna more highly. The yurts are absolutely stunning. They are not only visually beautiful but also extremely well made.” Shana, UK

Designing a Glass Wall Yurt

The doors, fixed panels and opening windows can be arranged around a particular view, the position of the entrance and the way the yurt will be used.

See the main Glass Wall Yurts page for details of the panel system, standard arrangements and bespoke design options.

Explore More Photographs

Yurt Workshop logo Find Yurt Workshop on Instagram Find Yurt Workshop on Facebook
© 2026 Yurt Workshop All rights reserved.